
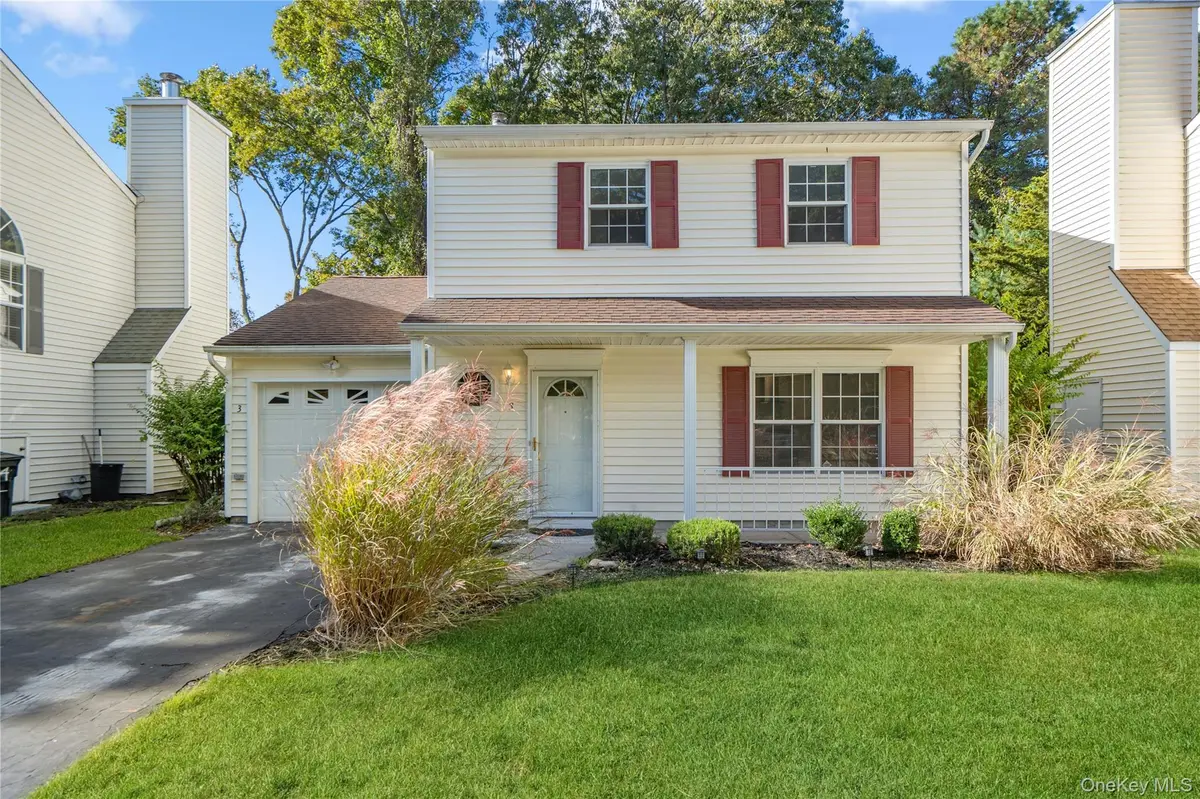
3 Deer PATH, Coram, NY 11727
See all 46 photos
3 Deer PATH, Coram, NY 11727
REQUEST A TOUR If you would like to see this home without being there in person, select the "Virtual Tour" option and your agent will contact you to discuss available opportunities.
In-PersonVirtual Tour
$ 629,999
Est. payment /mo
Save
New

3 Deer PATH Coram, NY 11727

3 Beds

3 Baths

1,680 SqFt


UPDATED:

Key Details

Property Type Condo

Sub Type Condominium

Listing Status Active

Purchase Type For Sale

Square Footage 1,680 sqft

Price per Sqft $374

MLS Listing ID 1063121

Bedrooms 3

Full Baths 2

Half Baths 1

HOA Fees $390/mo

HOA Y/N Yes

Rental Info No

Year Built 1987

Annual Tax Amount $10,466

Lot Size 2,178 Sqft

Acres 0.05

Property Sub-Type Condominium

Source onekey2

Property Description

Fully renovated, standalone home located within The Hunt Club. Detached units within this desirable community rarely come to market and this one is move-in ready. A brand-new kitchen, new floors throughout, new appliances, and all new bathrooms result in a turnkey home. This condo in Coram has no shared walls, so you get the privacy of a single-family home with the ease of low-maintenance living. The 3-bedroom, 2.5-bath layout includes a bright living room anchored by a wood burning fireplace and a private patio space. Upstairs you will find the primary en-suite, two more bedrooms, a second full bath, and laundry. The Hunt Club offers pools, tennis and pickleball courts, a clubhouse, and playgrounds. The HOA covers lawn care, snow removal, trash, and roof maintenance. The home is in Coram, NY 11727, minutes from shopping, Long Island Railroad (LIRR), dining, and the Long Island Expressway (LIE).

Location

State NY

County Suffolk County

Interior

Interior Features Ceiling Fan(s), Chandelier, Kitchen Island, Open Floorplan, Open Kitchen, Primary Bathroom, Quartz/Quartzite Counters, Walk-In Closet(s)

Heating Forced Air, Natural Gas

Cooling Central Air

Flooring Tile, Vinyl

Fireplaces Number 1

Fireplaces Type Wood Burning

Fireplace Yes

Appliance Dishwasher, Freezer, Gas Cooktop, Microwave, Oven, Refrigerator

Laundry In Hall

Exterior

Parking Features Attached, Driveway, Parking Lot

Garage Spaces 1.0

Utilities Available Natural Gas Connected

Amenities Available Basketball Court, Clubhouse, Fitness Center, Landscaping, Lounge, Maintenance, Maintenance Grounds, Parking, Playground, Pool, Recreation Facilities, Snow Removal, Tennis Court(s)

Garage true

Building

Lot Description Back Yard, Landscaped, Level, Near Public Transit, Near School, Near Shops

Foundation Other

Sewer Public Sewer

Water Public

Structure Type Other

Schools

Elementary Schools West Middle Island School

Middle Schools Longwood Junior High School

High Schools Longwood

School District Longwood

Others

Senior Community No

Special Listing Condition None

Pets Allowed No Restrictions


OneKey MLS/ Hudson Gateway (HGAR)/ Long Island MLS (MLSLI)/ Mid Hudson MLS
Listed by Compass Greater NY LLC • Melissa Infanzon
Bonnie Kelly

Bonnie Kelly

Licensed Real Estate Assoc. Broker License ID: 30KE0668705

+1(845) 304-8856

GET MORE INFORMATION

Name
Phone*
Message

Go tour this home

3 Deer PATH